
BEDS4
BATHS3 full 1 partial
SQUARE FEET7,000
MLS#1040897
STATUSActive
PROPERTY TYPEResidential - Single Family
Property Description
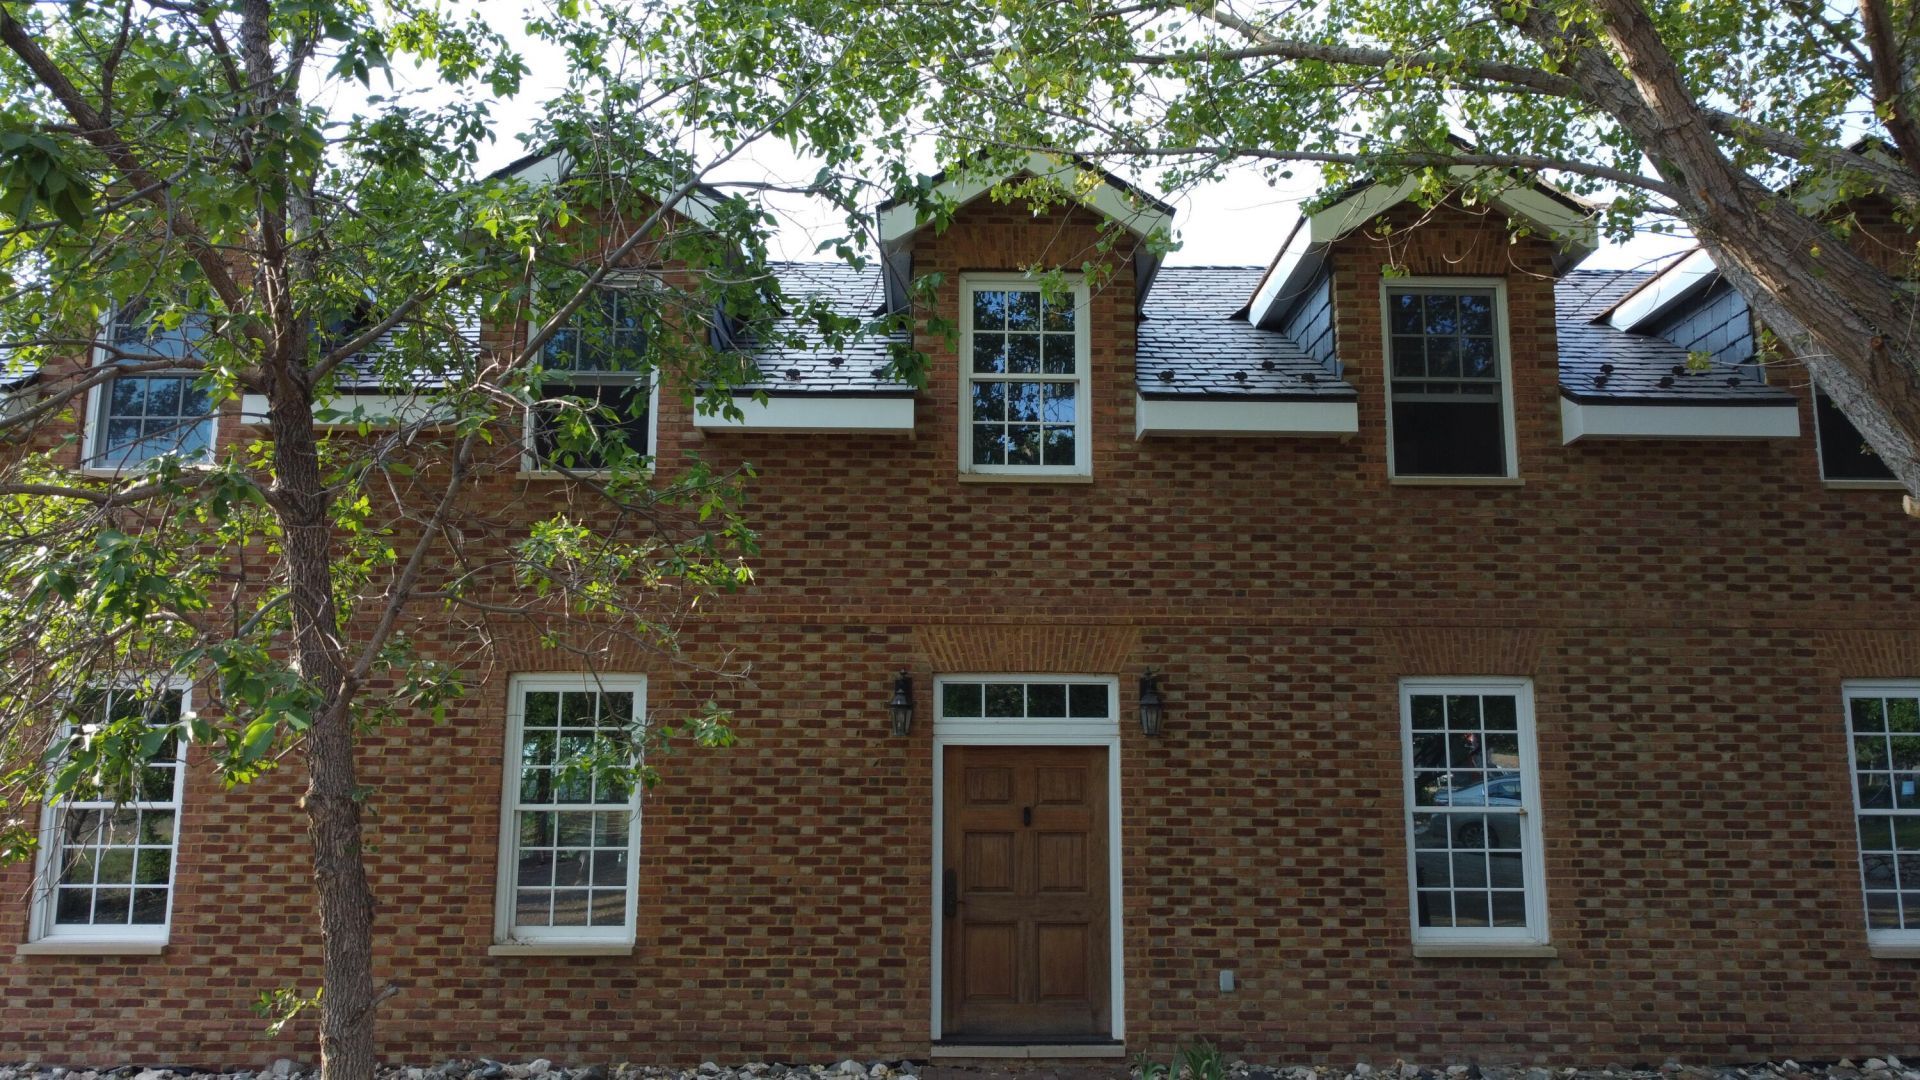
Private 27.7-acre retreat with abundant water (33 acre-feet of irrigation rights and 3 wells). Versatile property with possible income from water rights and future self-service water station. Ideal for horses or farming with pole barn, tack room, RV site, and double fencing. High-capacity power in place. The gated driveway conceals the treasures within, offering privacy and seclusion. Custom-built 7,000 sq ft Colonial Williamsburg home featuring Virginia brick, slate roof, walnut cabinetry, soapstone counters, and red oak floors. Pitched roof with 500-year slate tiles, ensuring durability and a classic look. Tennessee walnut kitchen cabinets and soapstone countertops. Solid red oak flooring throughout the home. Two 350mcm triplex cables are in place, capable of providing power well beyond
Property Features
Property Type: Residential - Single Family
Basement: Yes
Basement: Walk-Up Access
Cooling: Other
Fenced: Yes
Fireplaces: 1
Garage: 4 car attached
Heating: Radiant, Wood Stove
Home Style: Custom
Lot Size: 27.70 Acres
Roof Type: Slate
Stories: 3.0
Taxes: $2,009
Year Built: 2014
Amenities
Bathtub
Ceiling Fan(s)
Cathedral Ceiling(s)
Central Vacuum
Entrance Foyer
Family/Dining Room
Great Room
High Ceilings
Home Office
Intercom
Kitchen Island
Living/Dining Room
Multiple Living Areas
Pantry
Sitting Area in Master
Soaking Tub
Separate Shower
Walk-In Closet(s)
Deck
Private Yard
RV Hookup
Sprinkler/Irrigation
Propane Tank - Leased
Feature Descriptions
Accessibility: Wheelchair Access
Appliances: Dryer, Dishwasher, Free-Standing Gas Range, Microwave, Refrigerator, Washer
Days on Site: 1126
Exterior: Brick, Frame, Other
Fencing: Back Yard, Cross Fenced, Full, Front Yard
Fireplace: Custom, Outside, Wood Burning
Flooring: Carpet Free, Wood
Laundry: Electric Dryer Hookup, Propane Dryer Hookup
Lot: Lawn, Landscaped, Meadow, Sprinkler System, Trees, Views, Wooded
Other Equipment: Intercom
Parcel#: 950001272
Parking: Attached, Door-Multi, Electricity, Finished Garage, Garage, Two Car Garage, Oversized
Parking Notes: Attached, Door-Multi, Electricity, Finished Garage, Ga
Patio/Porch: Deck
Security: Smoke Detector(s)
Sewer: Engineered Septic, Private Sewer, Septic Tank
Utilities: Electricity Connected, Propane, Phone Available, Sewer Available, Underground Utilities, Water Connected
Water: Private, Well
Window: Double Pane Windows, Insulated Windows, Low-Emissivity Windows, Sliding, Wood Frames
Local Schools
High School: Moriarty
Middle School: Edgewood
Elementary School: Edgewood
Listed By / Shown By
Listed By
Agency Name: EXP Realty LLC
Agency Phone: (505) 554-3873
Shown By
Agent Name: David Archibeque
Agent Phone: (415) 637-6825
Agency Title: Coldwell Banker Legacy

Estimate Your Payment
Estimated Payment
$ 11,492.45 per month $10,012.82 Principal & Interest $167.42 Property Tax $1,312.21 Homeowner's InsuranceChange Payment Information
Privacy Policy / DMCA Notice / ADA Accessibility


This site is hosted, designed and copyright
© 1994 - 2026 by
Delta Media Group, Inc. -- Patent Pending --
1501 Nm 344 | MLS# 1040897
This single family home located at 1501 Nm 344, Sandia Park, NM 87047 is currently listed for sale with an asking price of $4,499,000. This property was built in 2014 and has 4 bedrooms and 3 full and 1 partial baths with 7000 sq. ft. Search Sandia Park real estate on darchibeque.cblegacy.com today.