
BEDS3
BATHS2 full
SQUARE FEET2,126
MLS#1107374
STATUSPending
PROPERTY TYPEResidential - Single Family
SUBDIVISIONAc Add
Property Description
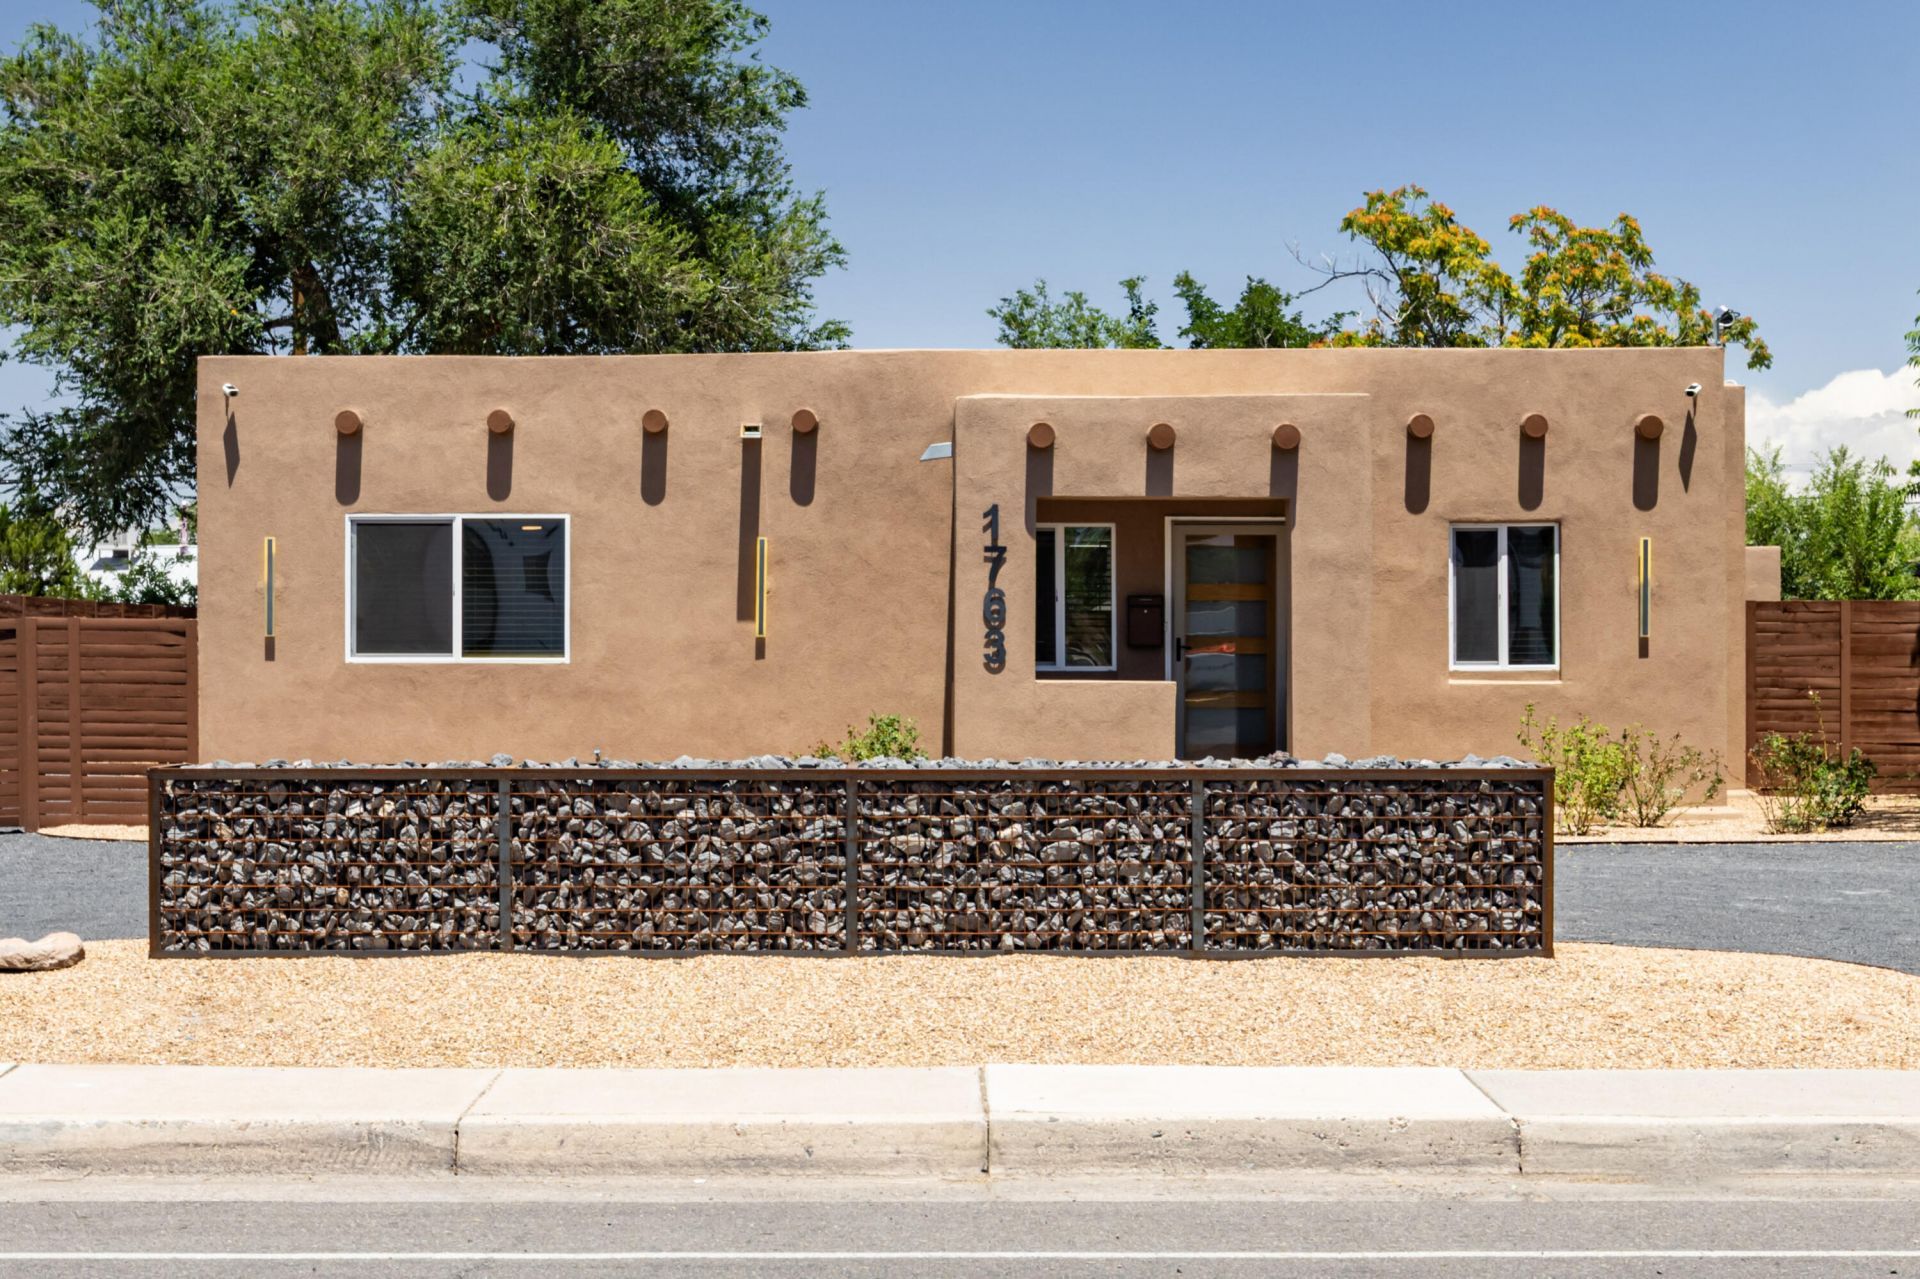
Thoughtfully renovated and full of character, this 1936 adobe home sits on a spacious lot in Albuquerque's historic North Valley. Blending timeless architectural charm with modern updates, the home offers the best of both worlds. The expansive kitchen features an impressive 10' x 6' center island, quartz countertops, custom-built hardwood cabinetry, under-cabinet lighting, abundant storage, and modern appliances. Major improvements include a new roof, thermal-pane windows, new stucco, and refrigerated A/C. Both bathrooms have been completely renovated with new plumbing, fixtures, tile, and lighting. An oversized utility room provides additional storage and functionality. The property also includes a private detached studio or flex space, rear access, and plenty of room for
Property Features
Property Type: Residential - Single Family
Cooling: Refrigerated
Heating: Central, Forced Air
Lot Size: 0.28 Acres
Stories: 1.0
Taxes: $3,085
Year Built: 1936
Amenities
Breakfast Bar
Breakfast Area
Ceiling Fan(s)
Dressing Area
Separate/Formal Dining Room
Family/Dining Room
Great Room
Home Office
Kitchen Island
Living/Dining Room
Multiple Living Areas
Main Level Primary
Skylights
Utility Room
Walk-In Closet(s)
Deck
Private Yard
Feature Descriptions
Appliances: Cooktop, Dryer, Dishwasher, Microwave, Range Hood, Wine Cooler, Washer
Days on Site: 85
Exterior: Adobe, Frame
Fencing: Back Yard, Gate
Flooring: Laminate, Tile
Formal Dining: Yes
Laundry: Washer Hookup, Electric Dryer Hookup, Gas Dryer Hookup
Lot: Xeriscape
Parcel#: 101305927133910103
Patio/Porch: Deck
Security: Security Gate, Smoke Detector(s)
Sewer: Public Sewer
Utilities: Electricity Connected, Natural Gas Connected, Sewer Connected, Water Connected
Water: Public
Window: Double Pane Windows, Insulated Windows, Skylight(s)
Local Schools
High School: Valley
Middle School: Garfield
Elementary School: Cochiti (y)
Listed By / Shown By
Listed By
Agency Name: Real Broker, LLC
Agency Phone: (505) 557-4976
Shown By
Agent Name: David Archibeque
Agent Phone: (415) 637-6825
Agency Title: Coldwell Banker Legacy

Estimate Your Payment
Estimated Payment
$ 1,470.39 per month $1,072.72 Principal & Interest $257.08 Property Tax $140.58 Homeowner's InsuranceChange Payment Information
Privacy Policy / DMCA Notice / ADA Accessibility


This site is hosted, designed and copyright
© 1994 - 2026 by
Delta Media Group, Inc. -- Patent Pending --
1763 Indian School Road Nw | MLS# 1107374
This single family home located at 1763 Indian School Road Nw, Albuquerque, NM 87104 is currently listed for sale with an asking price of $482,000. This property was built in 1936 and has 3 bedrooms and 2 full baths with 2126 sq. ft. Indian School Road Nw is located in the Ac Add subdivision. Search Ac Add real estate on darchibeque.cblegacy.com today.