
BEDS4
BATHS2 full
SQUARE FEET1,961
MLS#1108392
STATUSActive
PROPERTY TYPEResidential - Single Family
SUBDIVISIONThe Peaks
Property Description
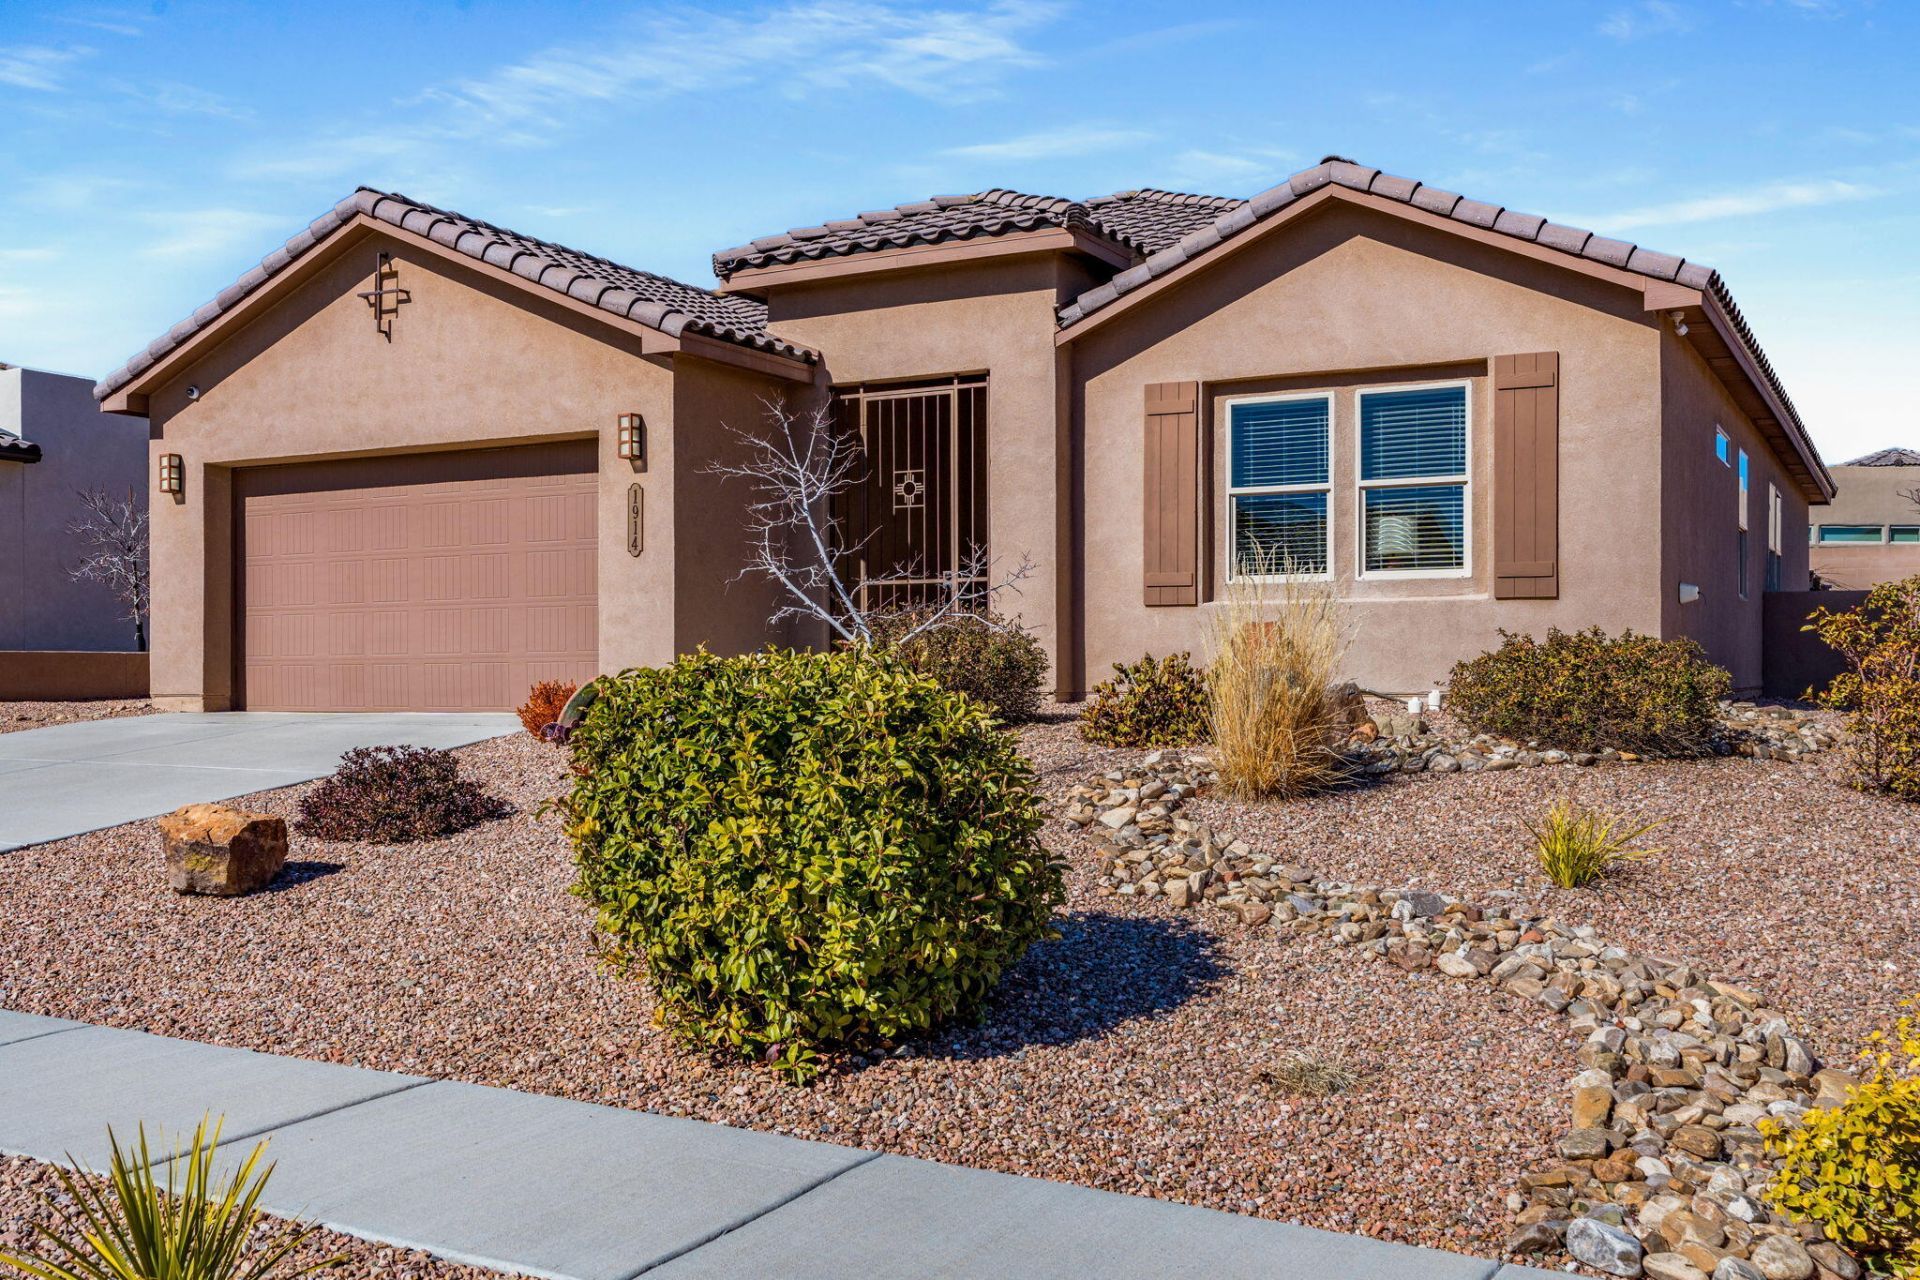
Discover easy-care living in The Peaks at Mariposa, a gated neighborhood in Rio Rancho, New Mexico! This lightly lived-in home offers almost 2,000 square feet of living space with 4 bedrooms, 2 baths, modern design, energy efficiency, and access to exceptional community amenities. The bright, open-concept floor plan features wood-look ceramic tile, 8-foot doors, and expansive windows that fill the home with natural light. The spacious kitchen offers a large granite island, stainless steel appliances, gas cooktop, and built-in oven and microwave. Step outside to a covered patio and beautifully landscaped backyard with artificial turf, raised garden beds, and fruit trees. New Mexico Green Built Certified, the home also features smart home technology and a security system. Residents of Mariposa enjoy access to a community clubhouse, fitness center, indoor and outdoor swimming pools, miles of walking and biking trails, and scenic open space. Experience the beauty of the high desert with the convenience of a thoughtfully designed home in one of Rio Rancho's distinctive master-planned communities.
Property Features
Property Type: Residential - Single Family
Cooling: Refrigerated
Garage: 2
Heating: Combination, Forced Air, Natural Gas
Lot Size: 0.21 Acres
Roof Type: Tile
Stories: 1.0
Taxes: $6,444
Year Built: 2020
Amenities
Dual Sinks
Garden Tub/Roman Tub
Kitchen Island
Main Level Primary
Pantry
Tub Shower
Walk-In Closet(s)
Private Yard
Feature Descriptions
Accessibility: None
Appliances: Built-In Gas Range, Convection Oven, Dishwasher, Disposal, Microwave, Refrigerator, Range Hood
Community Features: Gated
Days on Site: 85
Exterior: Stucco
Fencing: Back Yard, Wall
Flooring: Carpet, Tile
HOA Fee: 179/ Monthly
Laundry: Electric Dryer Hookup
Lot: Garden, Landscaped, Planned Unit Development
Parcel#: 1011076396013
Parking: Door-Multi, Two Car Garage
Parking Notes: Door-Multi, Two Car Garage
Patio/Porch: Covered, Patio
Pool: Community
Security: yes
Security: Security System
Sewer: Public Sewer
Utilities: Electricity Connected, Natural Gas Connected, Phone Available, Sewer Connected, Water Connected
Water: Public
Window: Double Pane Windows, Insulated Windows, Vinyl
Local Schools
High School: V. Sue Cleveland
Middle School: Mountain View
Elementary School: Vista Grande
Listed By / Shown By
Listed By
Agency Name: Momentum Real Estate Group
Agency Phone: (505) 515-6500
Shown By
Agent Name: David Archibeque
Agent Phone: (415) 637-6825
Agency Title: Coldwell Banker Legacy

Estimate Your Payment
Estimated Payment
$ 1,667.24 per month $999.28 Principal & Interest $537.00 Property Tax $130.96 Homeowner's InsuranceChange Payment Information
Privacy Policy / DMCA Notice / ADA Accessibility


This site is hosted, designed and copyright
© 1994 - 2026 by
Delta Media Group, Inc. -- Patent Pending --
1914 Castle Peak Loop Ne | MLS# 1108392
This single family home located at 1914 Castle Peak Loop Ne, Rio Rancho, NM 87144 is currently listed for sale with an asking price of $449,000. This property was built in 2020 and has 4 bedrooms and 2 full baths with 1961 sq. ft. Castle Peak Loop Ne is located in the The Peaks subdivision. Search The Peaks real estate on darchibeque.cblegacy.com today.